
Sold: Aug 19, 2026









Address
62 Princeton Road, Arlington, MA
Price
$ 1,270,000
Property Attributes
- MLS#73538283
- TypeSingle Family
- Listing Status Sold
- CountyMIDDLESEX
- CityArlington
- NeighborhoodKelwyn Manor
- Zip02474
- StyleColonial
- Year Built1939
- Taxes$ 11285
- Price$ 1,270,000
- Bedrooms3
- Full Bathrooms1
- Half Bathrooms1
- Sqr Footage1833
- Lot Size0.13 Acres
Data Source:
Massachusetts MLS Property Info Network (MLSPIN)
Property Description
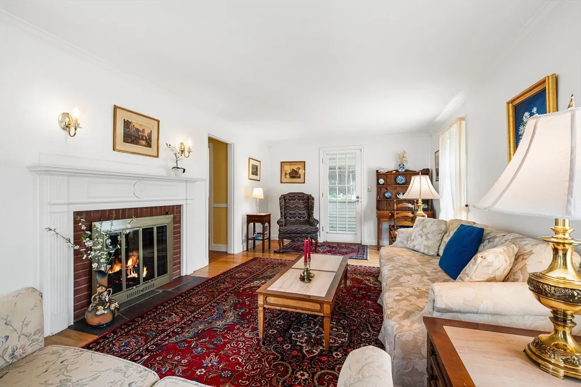
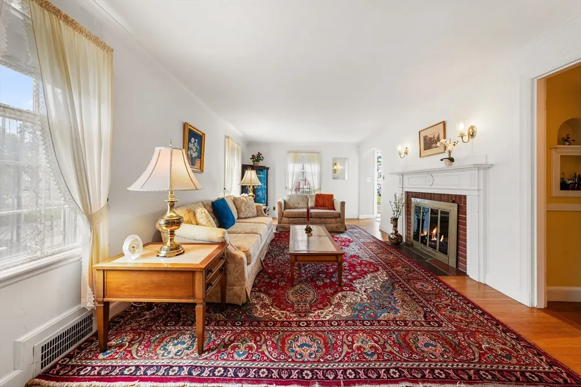
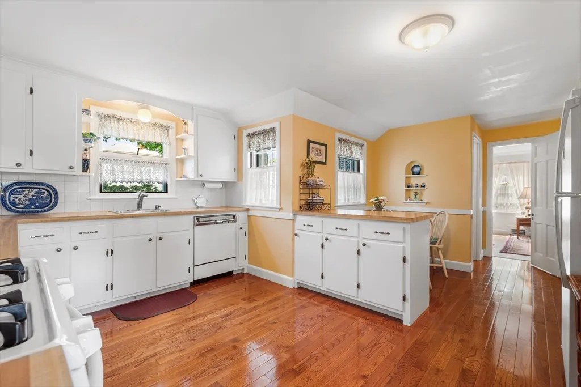
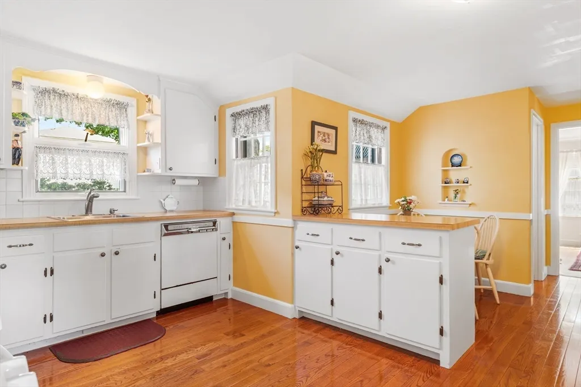
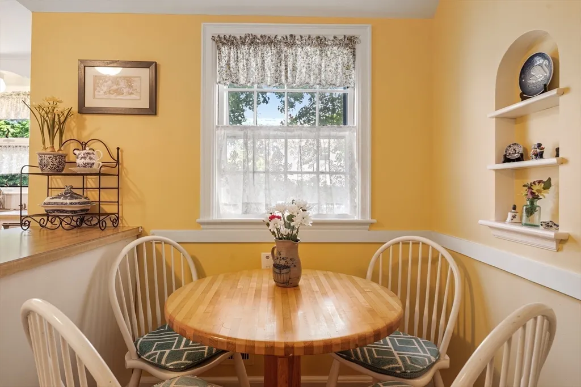
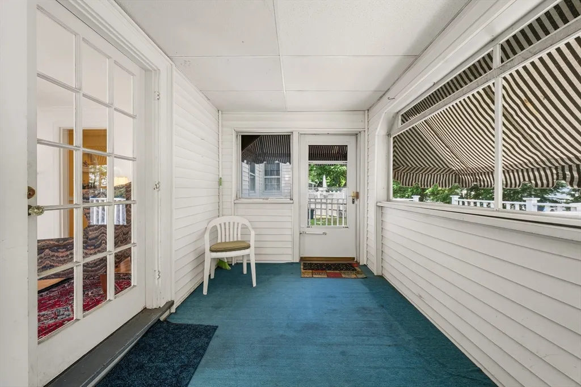
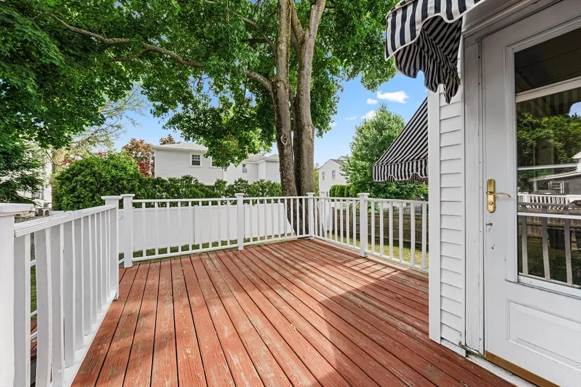
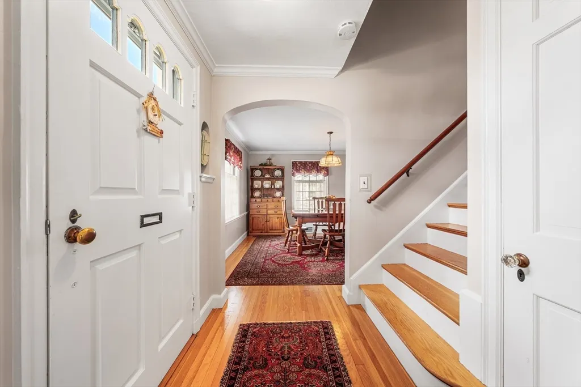
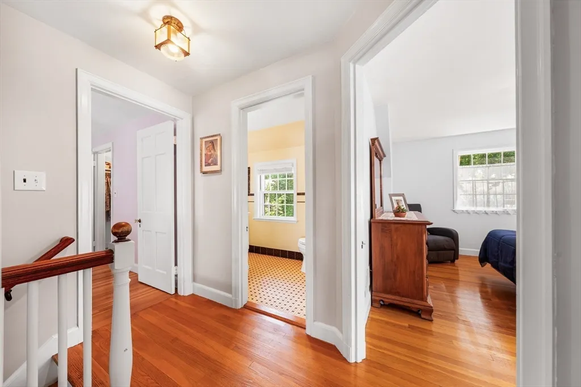
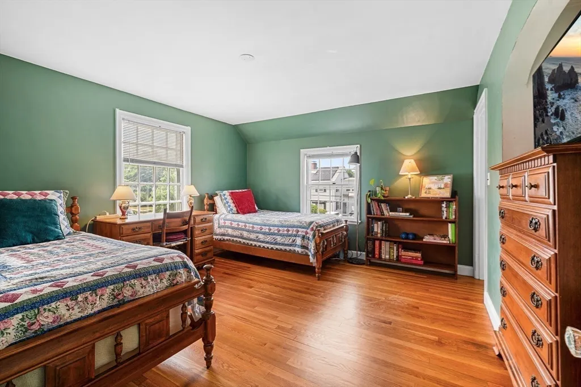
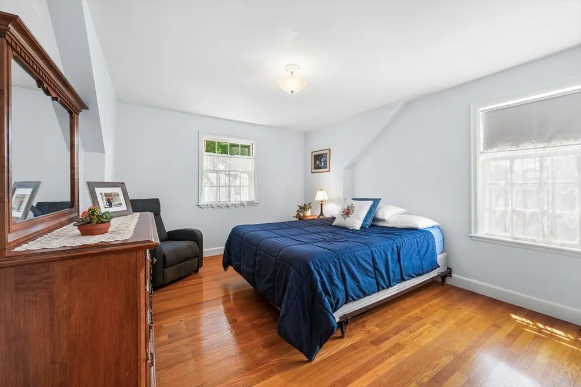
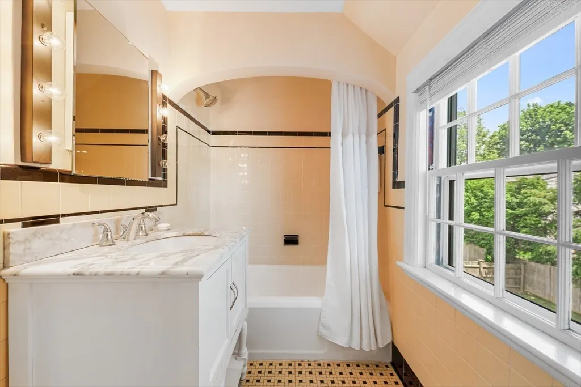
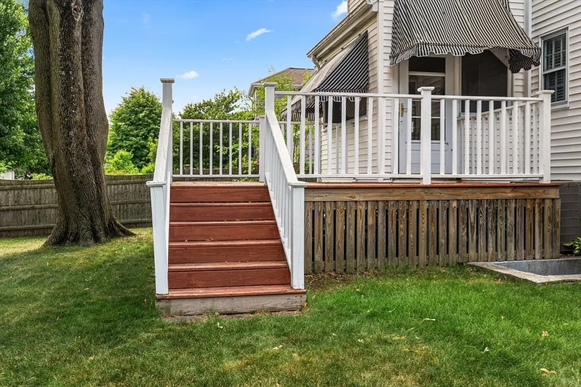
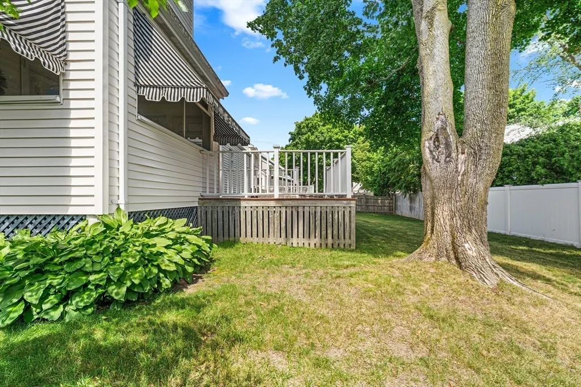
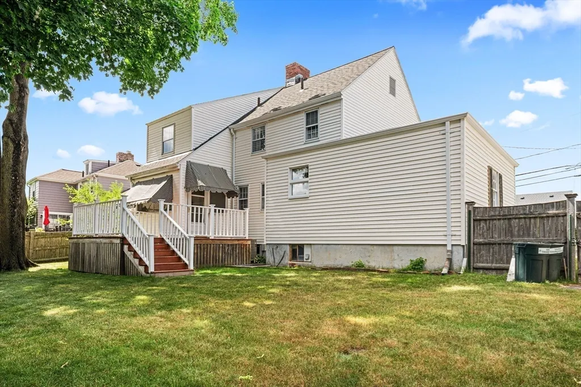
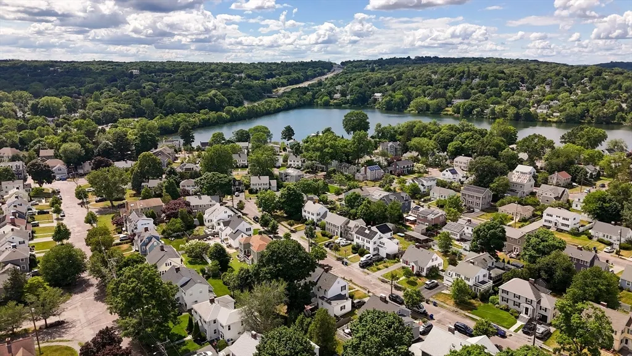
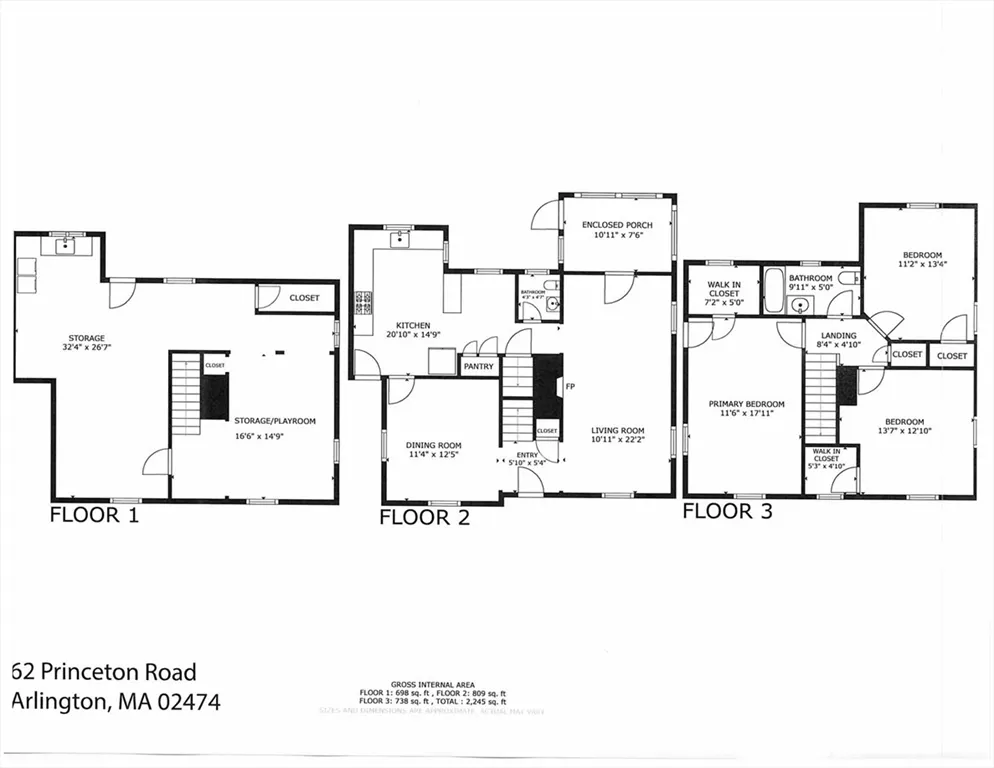
Here it is! A beautiful home in Kelwyn Manor, one of Arlington’s finest locations. This central air-conditioned center entrance colonial has been well maintained and shows pride of ownership throughout. Feel the warmth and comfort of this home instantly. The first floor boasts a front- to-back Living room with fireplace, a formal dining room, a large, sunny kitchen with an abundance cabinetry and counter space, an updated half bathroom and an enclosed back porch, perfect for spring, summer, and fall leisure.. The deck off the enclosed porch and the level yard add to the outdoor pleasure of this home. The second floor offers three bedrooms which include the primary bedroom with a walk-in closet and two more good-sized bedrooms and a full bathroom. Enjoy Kelwyn Manor Beach and Park, boating and fishing and proximity to vibrant East Arlington Capital Square, Alewife T and Hardy School. So much to offer - make it yours.
| Price History |
|---|
General Features
| Cooling | Central Air |
|---|---|
| Building Area Units | Square Feet |
| Year Built | 1939 |
| Elementary School | Hardy |
| Appliances | Gas Water Heater,Range,Dishwasher,Refrigerator,Washer,Dryer |
| Accessibility | No |
| Patio/Porch Features | Porch - Enclosed,Deck |
| Lot Size Square Feet | 5781 |
| Lot Size Units | Acres |
| Middle/Junior High School | Ottoson |
| Parcel Number | 319524 |
| Garage Y/N | Yes |
| Architectural Style | Colonial |
| Primary Bedroom Level | Second |
| Contingency | Pending P&S |
| County | Middlesex |
| Close Price | 1270000 |
| Tax Year | 2026 |
| Community Features | Public Transportation,Shopping,Park,Walk/Jog Trails,Bike Path,Highway Access,Public School |
| Property Type | Residential |
| Assoc Fee Paid Per | Annually |
| Senior Community Y/N | No |
| Home Warranty Y/N | No |
| Utilities | for Gas Range |
| Sewer | Public Sewer |
| Total Rooms | 6 |
| Certified Treated | Unknown |
| Standard Status | Closed |
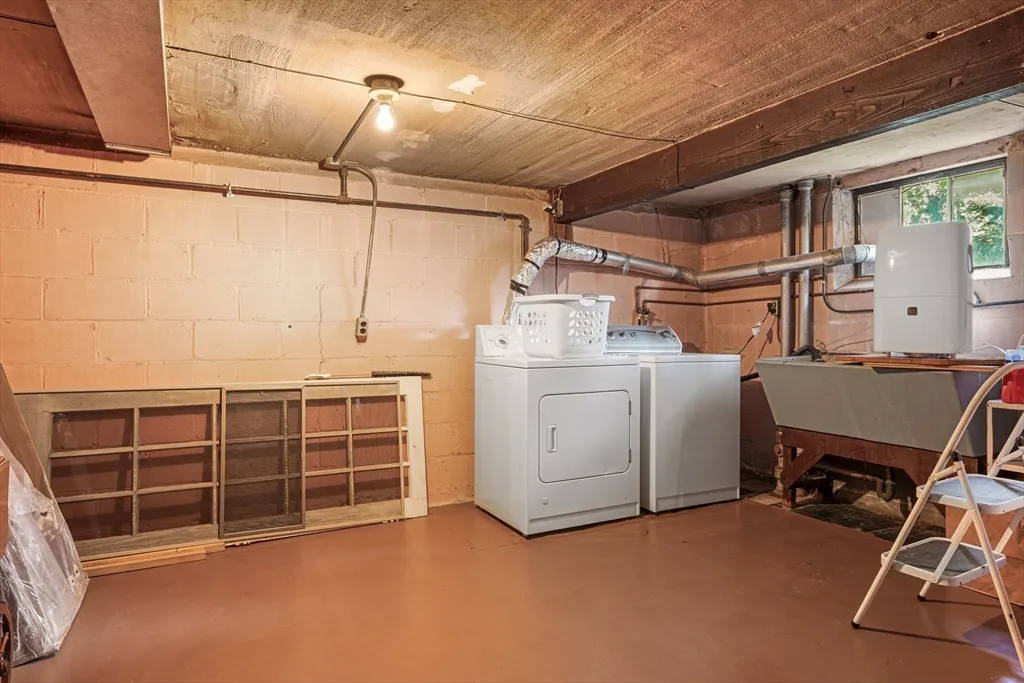
| Disclosures | The semi-finished play room in the basement does not have heat or cooling. Current owner will pay their share in assessment to have the roads paved in Kelwyn Manor. |
| City | Arlington |
| Current Financing | Conv. Fixed |
| High School | Arlington High School |
| Status | Sold |
| Roof | Shingle,Rubber |
| Exclusions | Personal Belongings |
| Tax Assessed Value | 1057600 |
| HOA Fee | 100 |
| Tax Annual Amount | 11285 |
| Zoning | R1 |
| Full Baths | 1 |
| Heating | Central,Forced Air,Natural Gas |
| Attached Garage | Yes |
| Year Built Details | Approximate |
| Construction Materials | Frame |
| Property Subtype | Single Family Residence |
| Carport Y/N | No |
| Year Built Source | Public Records |
| Directions | Lake Street to Cabot Road,right onto Eliot Road,left onto Putnam,left onto Princeton Road. |
| Waterfront Features | Lake/Pond,1/10 to 3/10 To Beach |
| HOA | Yes |
| Subdivision Name | Kelwyn Manor |
| Property Attached Y/N | No |
| Garage Spaces | 1 |
Interior Features
| Total Fireplaces | 1 |
|---|---|
| Primary Bedroom Features | Walk-In Closet(s),Flooring - Hardwood,Flooring - Wall to Wall Carpet |
| Above Grade Finished Area | 1641 |
| Bedroom 3 Level | Second |
| Kitchen Level | First |
| Fireplace Y/N | Yes |
| Total Bedrooms | 3 |
| Bedroom 3 Features | Closet,Flooring - Hardwood |
| Living Room Features | Flooring - Hardwood |
| Total Baths | 2 |
| Air Conditioning Y/N | Yes |
| Basement | Full,Partially Finished |
| Bedroom 2 Features | Closet,Flooring - Hardwood |
| Interior Amenities | Play Room |
| Bathroom 2 Level | Second |
| Dining Room Level | First |
| Below Grade Finished Area | 192 |
| Bathroom 1 Level | First |
| Kitchen Features | Flooring - Hardwood |
| Living Room Level | First |
| Heating Y/N | Yes |
| Fireplace Features | Living Room |
| LivingAreaSource | Public Record |
| Second Bedroom Level | Second |
| Flooring | Wood,Tile |
| Dining Room Features | Flooring - Hardwood |
| Half Baths | 1 |
Exterior Features
| Exterior Amenities | Porch - Enclosed,Deck |
|---|---|
| Road Frontage Type | Private Road |
| Covered Spaces | 1 |
| Lot Features | Level |
| Lot Size Area | 0.13 |
| Foundation Details | Block |
| Building Area Total | 1833 |
| Lot Size Acres | 0.13 |
| Parking Features | Attached,Off Street,Paved |
| Spa | No |
| Total Parking | 3 |
| Road Surface Type | Paved |
| Waterfront Y/N | No |
| Water Source | Public |
Amenities
- Foreclosure
- Views
- Short Sale
- New Construction
- Adult 55+
- Lease To Own
- No HOA Fees
- Furnished
- Primary On Main
- Air Conditioning
- Seller Finance
- Green
- Fixer Upper
- Horse
- Golf
- Fireplace
- Deck
- Garage
- Basement
- Pool
Property vs Single Family Average in 02474
Price
Taxes
Year Built
 Massachusetts MLS Property Info Network (MLSPIN) - The property listing data and information set forth herein were provided to MLS Property Information Network, Inc. from third party sources, including sellers, lessors and public records, and were compiled by MLS Property Information Network, Inc. The property listing data and information are for the personal, non commercial use of consumers having a good faith interest in purchasing or leasing listed properties of the type displayed to them and
