
Sold: Aug 25, 2026










Address
11 Venner Road, Arlington, MA
Price
$ 1,245,000
Property Attributes
- MLS#73519075
- TypeSingle Family
- Listing Status Sold
- CountyMIDDLESEX
- CityArlington
- NeighborhoodJason Heights
- Zip02476
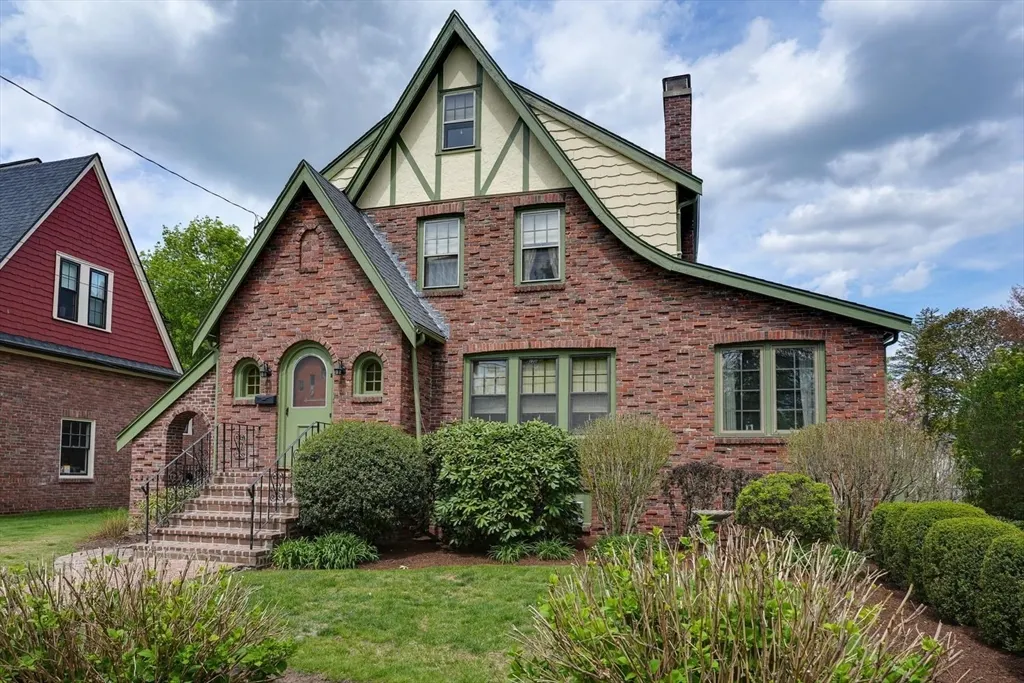
- StyleTudor
- Year Built1933
- Taxes$ 13972
- Price$ 1,245,000
- Bedrooms4
- Full Bathrooms2
- Half Bathrooms0
- Sqr Footage2758
- Lot Size0.17 Acres
Data Source:
Massachusetts MLS Property Info Network (MLSPIN)
Property Description
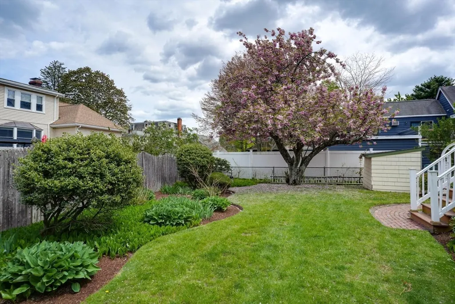
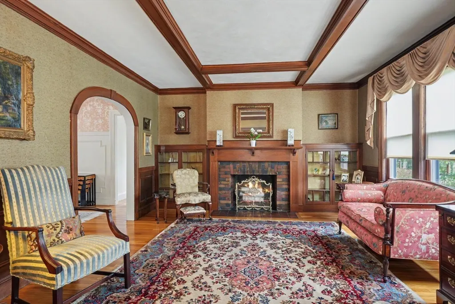
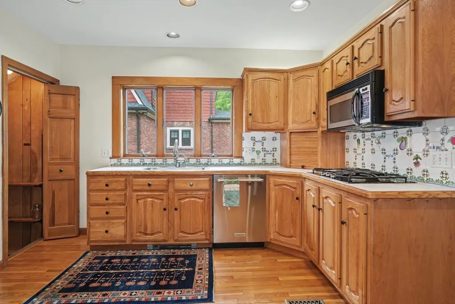
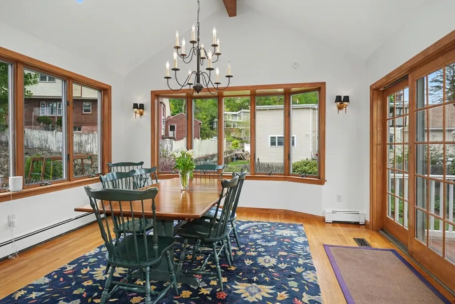
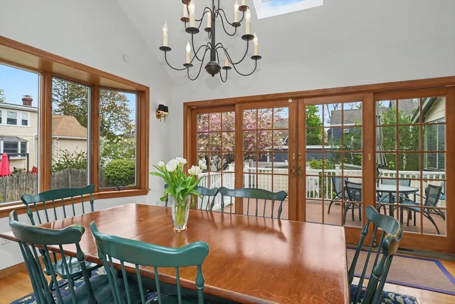
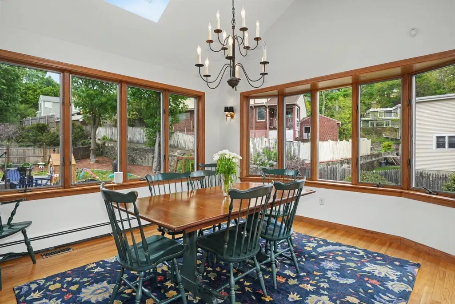
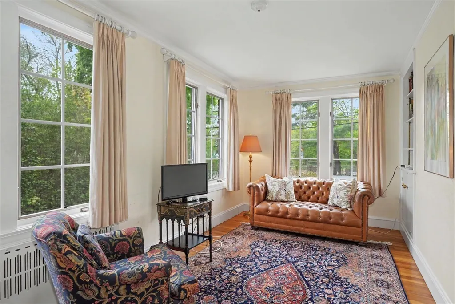
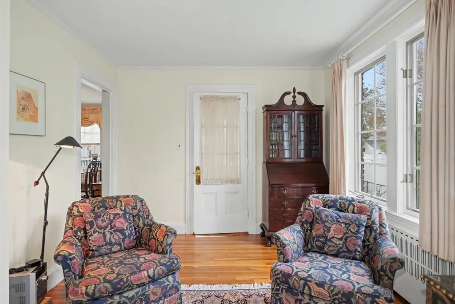
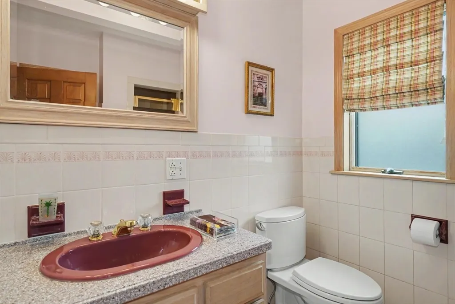
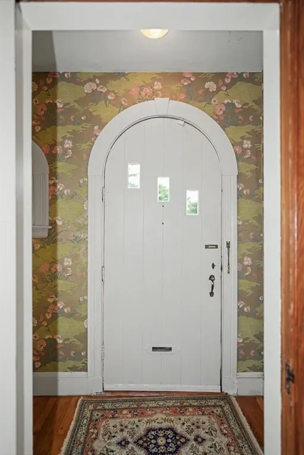
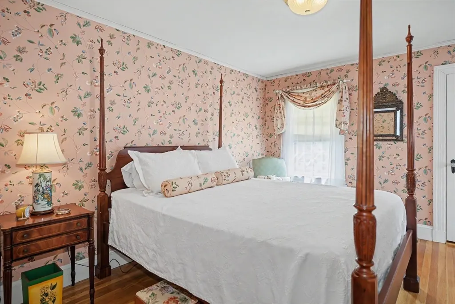
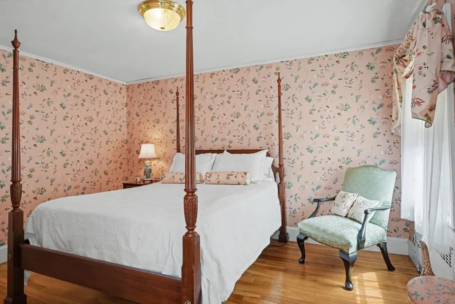
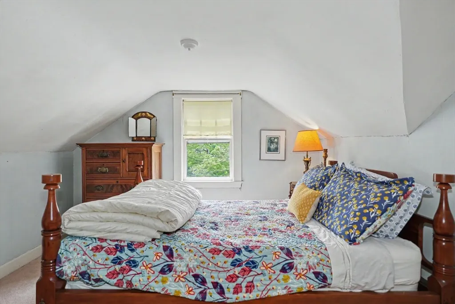
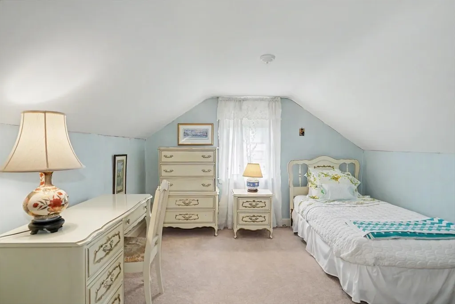
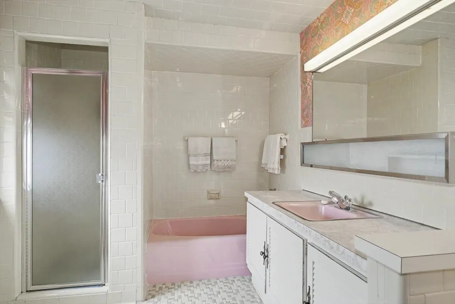
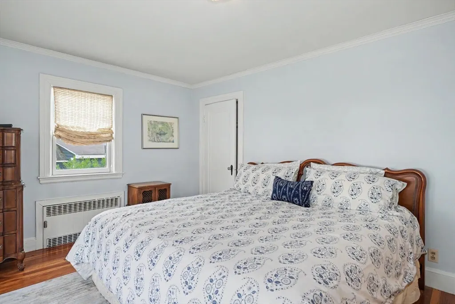
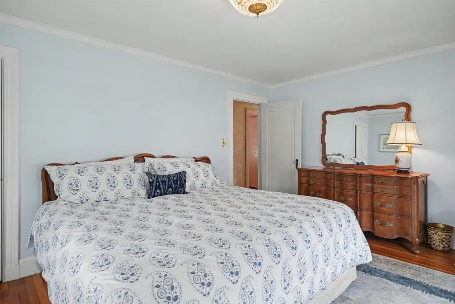
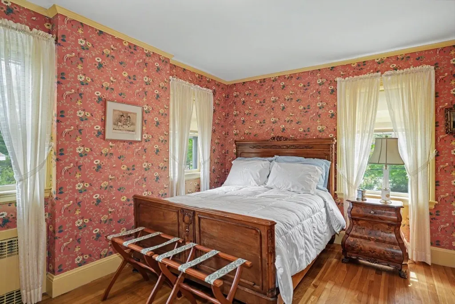
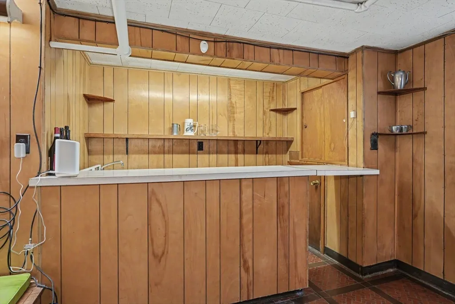
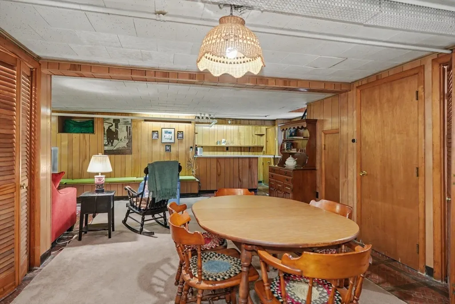
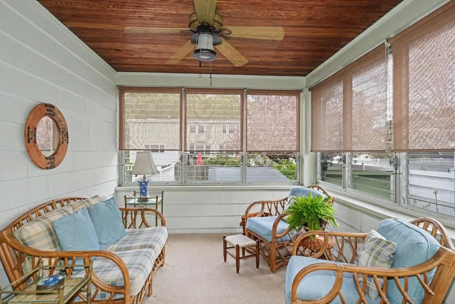
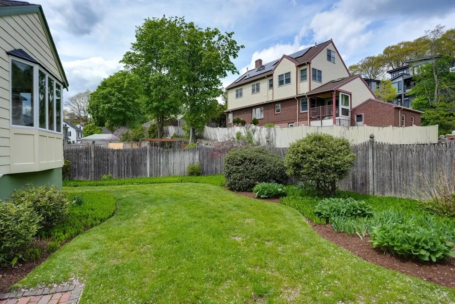
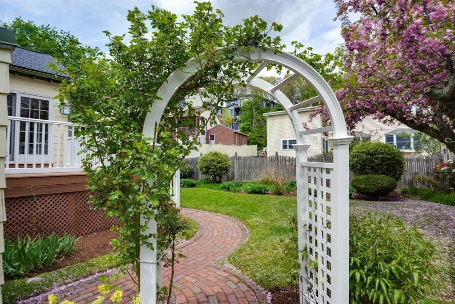
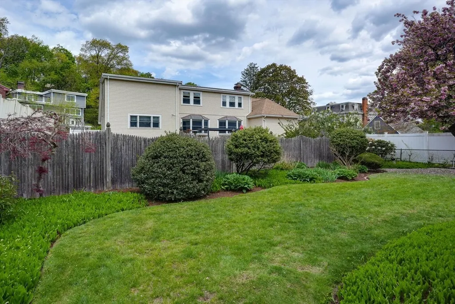
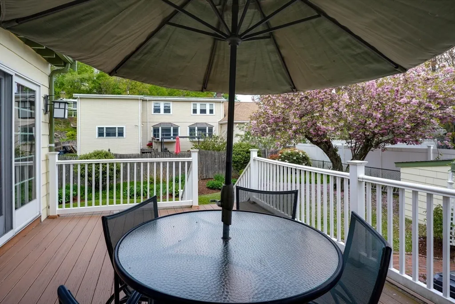
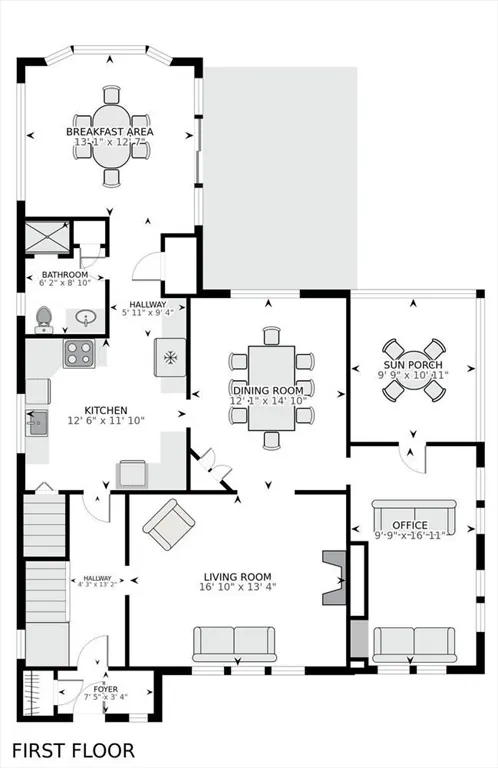
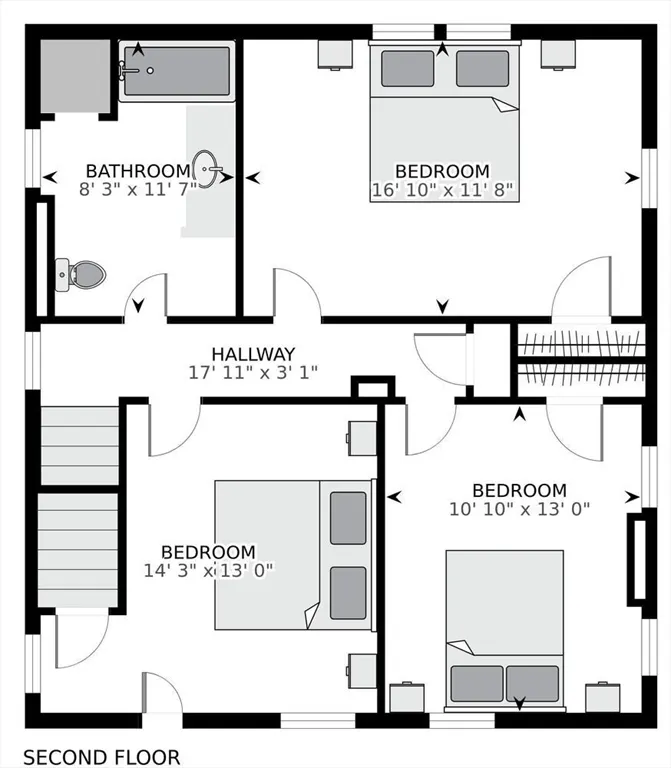
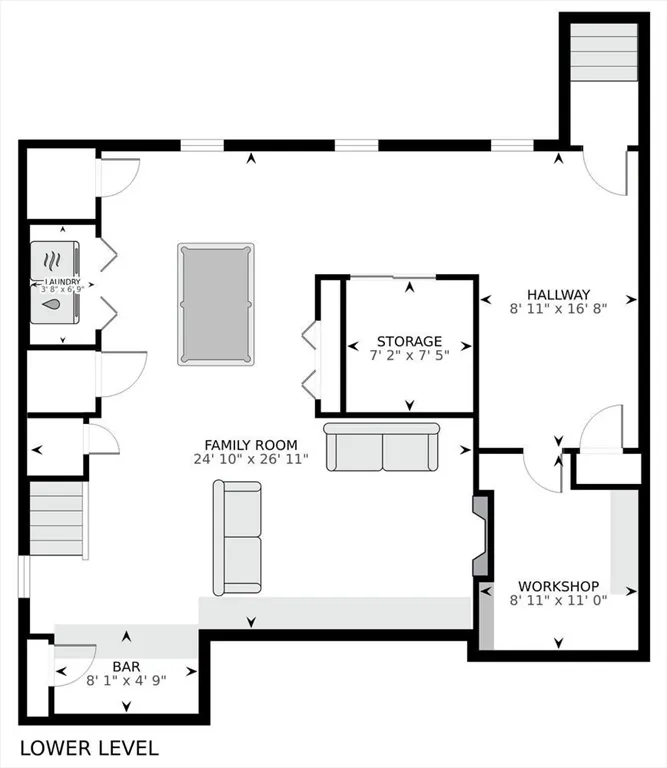
The opportunity you've been waiting for in Jason Heights! Beautiful and charming Tudor-style home offers 4 or 5 spacious bedrooms, 2 full bathrooms, and bright, generous living spaces full of sophisticated architectural detail. The first floor features an elegant living room with fireplace and glass front alcove units, gorgeous mahogany millwork, a formal, spacious dining room, an updated kitchen with dual ovens, family room addition with sliders leading to deck and manicured yard, a full bath, a charming sunroom, perfect for a home office, or a relaxing sitting space & an enclosed porch. On the lower level, the family room with fireplace provides a cozy and versatile space, ideal for movie nights, an office, or a recreation area. The lovely backyard with spacious deck creates the perfect setting to relax, entertain, or enjoy time outdoors. Outstanding Jason Heights neighborhood near Menotomy Rocks park, public transportation and easy access to Cambridge and Alewife T Station
| Price History |
|---|
General Features
| Cooling | Central Air |
|---|---|
| Tax Lot | 0011 |
| Building Area Units | Square Feet |
| Year Built | 1933 |
| Elementary School | Bishop School |
| Appliances | Gas Water Heater,Water Heater,Oven,Dishwasher,Range,Refrigerator,Washer,Dryer |
| Patio/Porch Features | Deck |
| Lot Size Square Feet | 7314 |
| Lot Size Units | Acres |
| Middle/Junior High School | Gibbs & Ottoson Ms |
| Parcel Number | 137.0 0002 0011,328525 |
| Garage Y/N | No |
| Architectural Style | Tudor |
| Primary Bedroom Level | Second |
| County | Middlesex |
| Close Price | 1245000 |
| Tax Year | 2026 |
| Community Features | Public Transportation,Shopping,Park,Laundromat,Conservation Area,Highway Access,Public School |
| Property Type | Residential |
| Senior Community Y/N | No |
| Home Warranty Y/N | No |
| Utilities | for Gas Range,for Gas Oven,for Gas Dryer,Washer Hookup |
| Sewer | Public Sewer,Holding Tank |
| Total Rooms | 10 |
| Certified Treated | Yes |
| Standard Status | Closed |
| Disclosures | Central air in the kitchen and family room addition only. Two boilers: 1. steam by gas for most rooms 2. FHW by gas for kitchen and family room addition. Microwave does not work. Room dimensions appr |
| City | Arlington |
| Current Financing | Conv. Fixed |
| High School | Ahs |
| Status | Sold |
| Roof | Shingle |
| Tax Assessed Value | 1291600 |
| Tax Annual Amount | 13972 |
| Zoning | R1 |
| Full Baths | 2 |
| Heating | Baseboard,Steam,Natural Gas,Fireplace |
| Year Built Details | Approximate |
| Construction Materials | Frame |
| Electric | 200+ Amp Service |
| Property Subtype | Single Family Residence |
| Year Built Source | Public Records |
| Directions | Pleasant St to Concord Turnpike to immediate right onto Venner Rd |
| HOA | No |
| Subdivision Name | Jason Heights |
| Property Attached Y/N | No |
| Waterview | No |
Interior Features
| Total Fireplaces | 2 |
|---|---|
| Primary Bedroom Features | Closet,Flooring - Hardwood |
| Primary Bedroom Width | 11.666666666 |
| Above Grade Finished Area | 2173 |
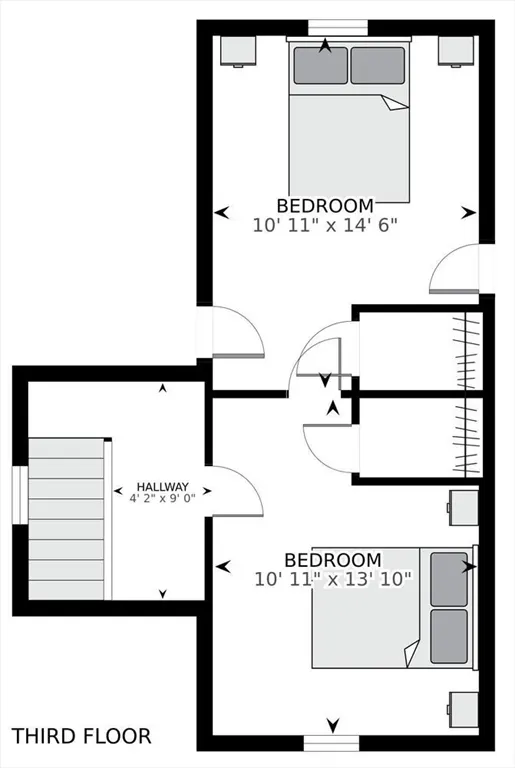
| Bedroom 3 Level | Second |
| Primary Bedroom Area | 196.388888888 |
| Second Bedroom Width | 13 |
| Kitchen Level | First |
| Living Room Width | 13.333333333 |
| Fireplace Y/N | Yes |
| Window Features | Insulated Windows,Storm Window(s) |
| Bedroom 4 Area | 158.291666666 |
| Bedroom 4 Level | Third |
| Family Room Area | 164.631944444 |
| Primary on Main | 185.25 |
| Total Bedrooms | 4 |
| Bedroom 3 Features | Closet,Flooring - Hardwood |
| Family Room Features | Flooring - Hardwood,Exterior Access,Lighting - Sconce |
| Living Room Features | Beamed Ceilings,Flooring - Hardwood |
| Total Baths | 2 |
| Bedroom 4 Features | Closet,Flooring - Wall to Wall Carpet |
| Air Conditioning Y/N | Yes |
| Basement | Full,Finished,Walk-Out Access,Sump Pump |
| Bedroom 2 Features | Closet,Flooring - Hardwood |
| Kitchen Length | 12.5 |
| Family Room Width | 12.583333333 |
| Living Room Length | 16.833333333 |
| Dining Room Area | 179.236111111 |
| Interior Amenities | Home Office,Sun Room,Play Room,Walk-up Attic,Internet Available - Unknown |
| Primary Bedroom Length | 16.833333333 |
| Bathroom 2 Level | Second |
| Kitchen Area | 147.916666666 |
| Dining Room Level | First |
| Bedroom 4 Width | 14.5 |
| Below Grade Finished Area | 585 |
| Bedroom 3 Length | 10.833333333 |
| Bathroom 1 Level | First |
| Kitchen Features | Flooring - Hardwood |
| Bedroom 3 Width | 13 |
| Second Bedroom Length | 14.25 |
| Laundry Features | Gas Dryer Hookup,Washer Hookup |
| Living Room Level | First |
| Dining Room Area | 12.083333333 |
| Family Room Length | 13.083333333 |
| Bedroom 4 Length | 10.916666666 |
| Kitchen Width | 11.833333333 |
| Heating Y/N | Yes |
| Family Room Level | First |
| Fireplace Features | Living Room |
| Dining Room Width | 14.833333333 |
| LivingAreaSource | Public Record |
| Second Bedroom Level | Second |
| Living Room Area | 224.444444444 |
| Flooring | Tile,Carpet,Hardwood,Flooring - Wall to Wall Carpet,Flooring - Hardwood |
| Dining Room Features | Flooring - Hardwood |
| Bedroom 3 Area | 140.833333333 |
Exterior Features
| Exterior Amenities | Deck,Rain Gutters,Storage,Professional Landscaping,Garden |
|---|---|
| Road Frontage Type | Public |
| Lot Features | Level |
| Lot Size Area | 0.17 |
| Foundation Details | Concrete Perimeter |
| Building Area Total | 2758 |
| Lot Size Acres | 0.17 |
| Parking Features | Paved Drive,Off Street,Paved |
| Spa | No |
| Total Parking | 4 |
| Waterfront Y/N | No |
| Water Source | Public |
Amenities
- Foreclosure
- Views
- Short Sale
- New Construction
- Adult 55+
- Lease To Own
- No HOA Fees
- Furnished
- Primary On Main
- Air Conditioning
- Seller Finance
- Green
- Fixer Upper
- Horse
- Golf
- Fireplace
- Deck
- Garage
- Basement
- Pool
Property vs Single Family Average in 02476
Price
Taxes
Year Built
 Massachusetts MLS Property Info Network (MLSPIN) - The property listing data and information set forth herein were provided to MLS Property Information Network, Inc. from third party sources, including sellers, lessors and public records, and were compiled by MLS Property Information Network, Inc. The property listing data and information are for the personal, non commercial use of consumers having a good faith interest in purchasing or leasing listed properties of the type displayed to them and
