
Sold: Jul 02, 2026
Address
36 Chester St # 36, Watertown, MA
Price
$ 938,500
Property Attributes
- MLS#73510198
- TypeCondos
- Listing Status Sold
- CountyMIDDLESEX
- CityWatertown
- Zip02472
- StyleTownhouse,Half-Duplex
- Year Built1894
- Taxes$ 5855
- Price$ 938,500
- Bedrooms4
- Full Bathrooms1
- Half Bathrooms0
- Sqr Footage2082
Data Source:
Massachusetts MLS Property Info Network (MLSPIN)
Property Description
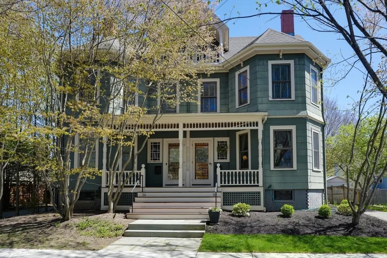
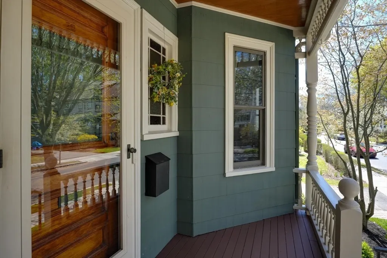
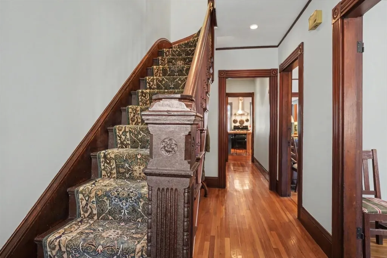
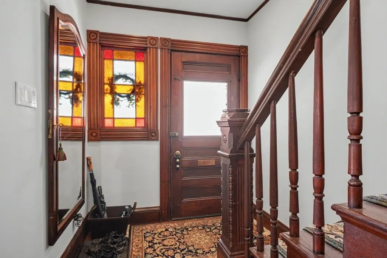
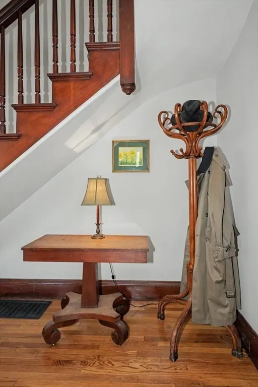
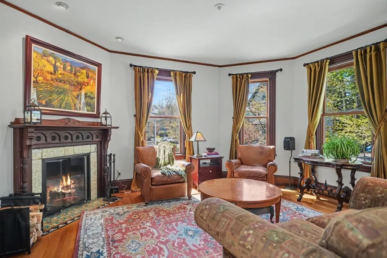
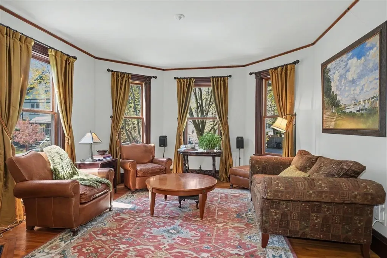
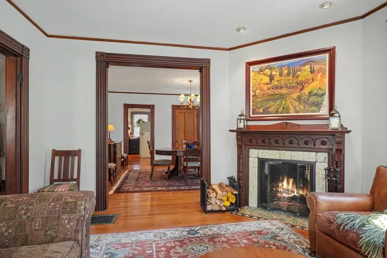
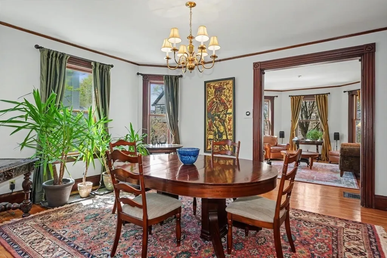
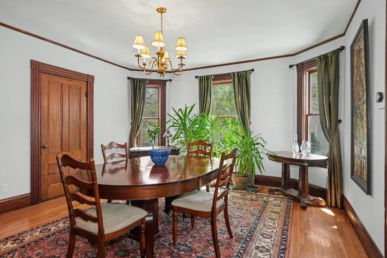
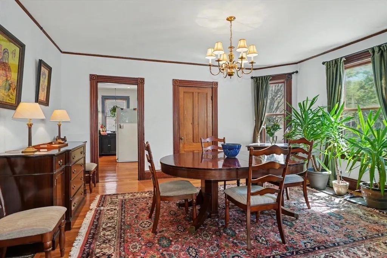
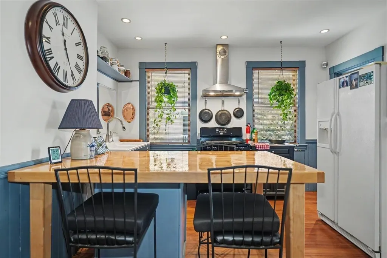
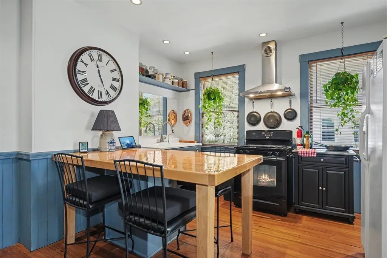
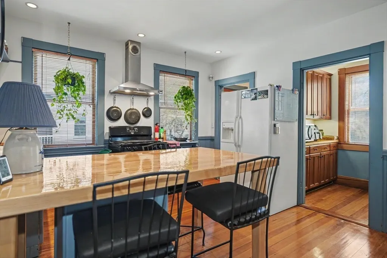
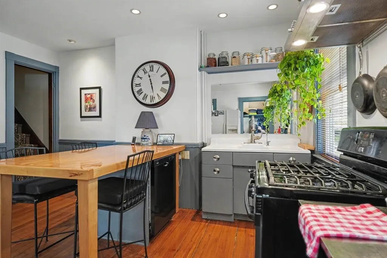
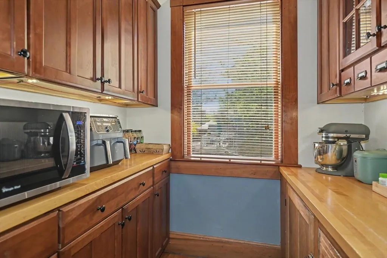
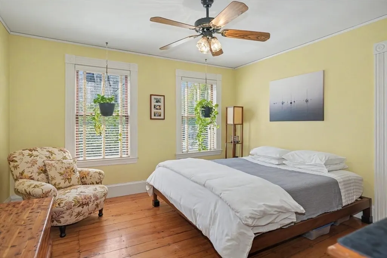
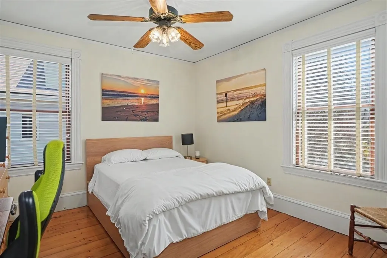
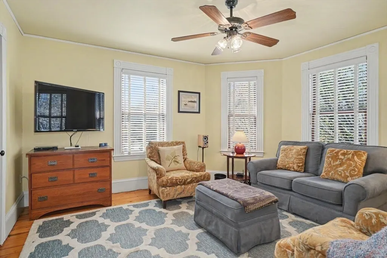
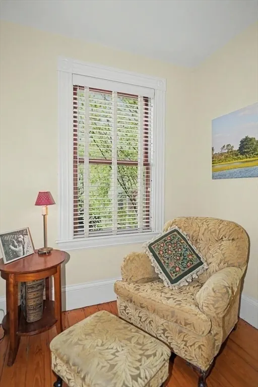
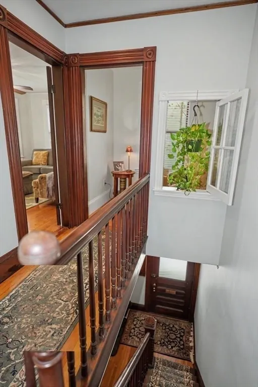
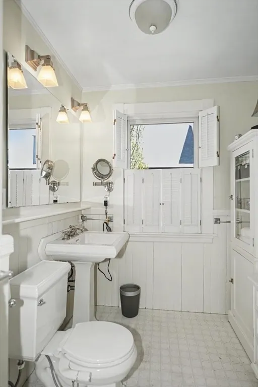
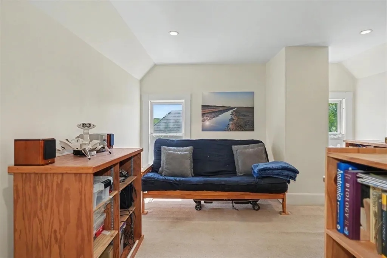
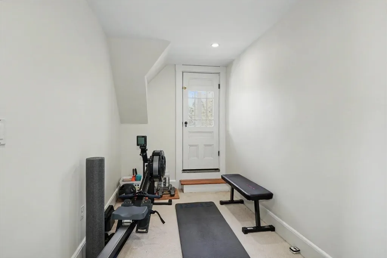
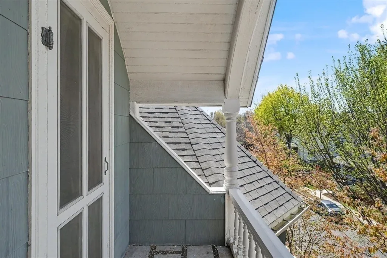
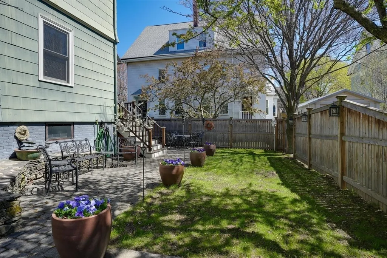
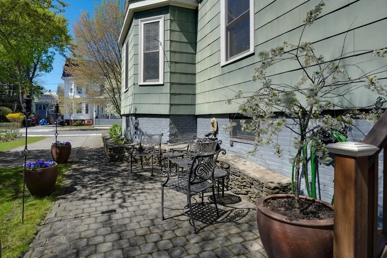
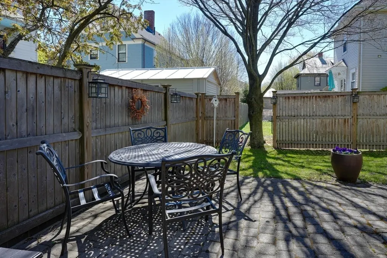
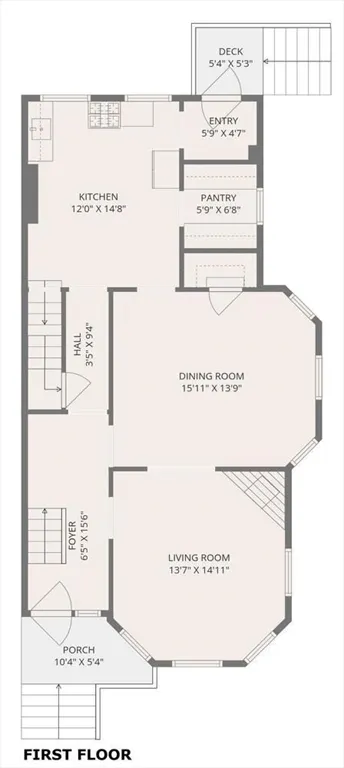
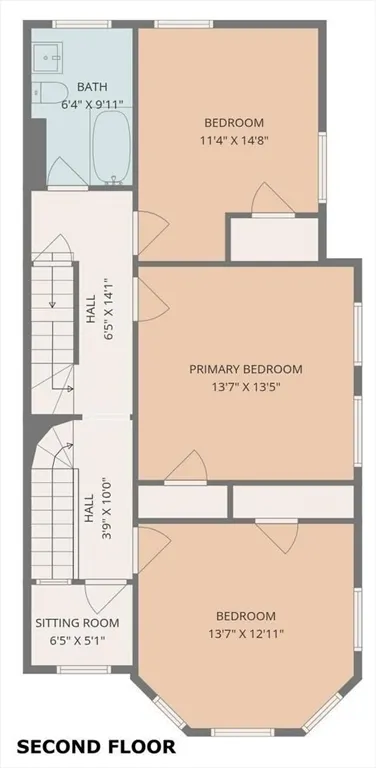
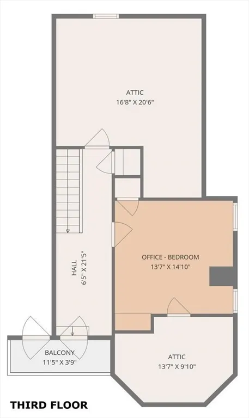
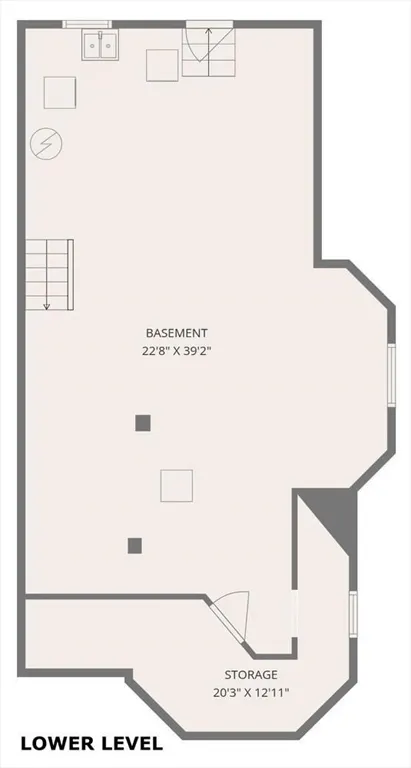
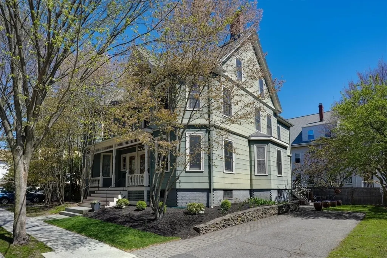
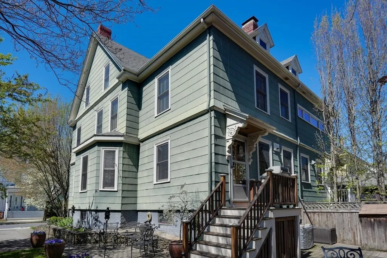
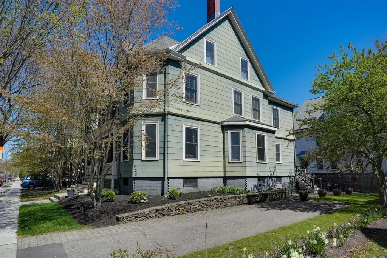
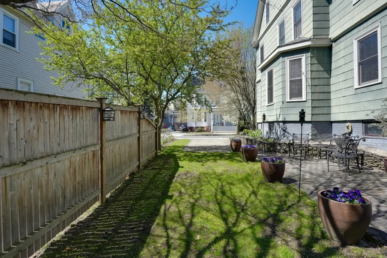
Spectacular 1890s Victorian townhouse with single family feel, impeccably maintained by the current owners. Three levels of living, featuring high ceilings, well-proportioned rooms and elegant millwork. Beautiful main level, with generous living and dining rooms, ideal for entertaining and everyday living. Charming eat-in kitchen with built-in speakers and butler's pantry to dining room. The kitchen door leads to a rear Beacon Hill style patio and garden with accent lighting. Front and back staircases lead to the second floor, with three generously sized bedrooms, a full bath and a cozy, southwest facing sitting room, perfect for relaxing and reading. The third floor offers a versatile bedroom/office, large hall which current owners use for exercise area, an attic storage room and a Juliet balcony. Spacious basement with ample room for workshop and storage. Convenient to Watertown Square and public transportation. A truly exceptional residence.
| Price History |
|---|
General Features
| Cooling | None |
|---|---|
| Tax Lot | 0013A |
| Building Area Units | Square Feet |
| Year Built | 1894 |
| Unit Number | 36 |
| Elementary School | Hosmer |
| Appliances | Range,Refrigerator,Washer,Dryer |
| Patio/Porch Features | Porch,Patio |
| Structure Type | Townhouse,Half-Duplex |
| Lot Size Units | Acres |
| Middle/Junior High School | Wms |
| Parcel Number | 1017.0011.0013A,4135974 |
| Garage Y/N | No |
| Primary Bedroom Level | Second |
| County | Middlesex |
| Close Price | 938500 |
| Tax Year | 2026 |
| Community Features | Public Transportation,Shopping,Walk/Jog Trails,Laundromat,Bike Path,Conservation Area,Highway Access,Public School |
| Association Fee Includes | Reserve Funds |
| Property Type | Residential |
| Assoc Fee Paid Per | Monthly |
| Senior Community Y/N | No |
| Home Warranty Y/N | No |
| Stories Count | 3 |
| Utilities | for Gas Range,for Gas Dryer,Washer Hookup |
| Sewer | Public Sewer |
| Entry Location | Unit Placement(Street) |
| Total Rooms | 7 |
| Certified Treated | Unknown |
| Standard Status | Closed |
| Disclosures | Taxes reflect owner occupancy residential exemption tax savings. Full taxes are $9817. Seller has not used Central Air for years. Ask about sewer line maintenance. Condo fee goes to reserve acct. Uni |
| City | Watertown |
| Current Financing | Conv. Fixed |
| High School | Whs |
| Building Name | 34-36 Chester Street Condominium |
| Status | Sold |
| Roof | Shingle |
| Exclusions | Custom Built Kitchen Table Will Remain With Home. |
| Tax Assessed Value | 804700 |
| HOA Fee | 130 |
| Tax Annual Amount | 5855.82 |
| Zoning | SC |
| Full Baths | 1 |
| Heating | Forced Air,Natural Gas |
| Year Built Details | Approximate |
| Construction Materials | Frame |
| Electric | Circuit Breakers,100 Amp Service |
| Property Subtype | Condominium |
| Year Built Source | Public Records |
| Directions | Mt. Auburn St to Chester |
| Number Of Units Total | 2 |
| Property Attached Y/N | Yes |
Interior Features
| Total Fireplaces | 1 |
|---|---|
| Primary Bedroom Features | Closet |
| Primary Bedroom Width | 13.416666666 |
| Above Grade Finished Area | 2082 |
| Bedroom 3 Level | Second |
| Primary Bedroom Area | 182.243055555 |
| Second Bedroom Width | 12.916666666 |
| Kitchen Level | First |
| Living Room Width | 14.916666666 |
| Fireplace Y/N | Yes |
| Window Features | Insulated Windows |
| Bedroom 4 Area | 201.486111111 |
| Bedroom 4 Level | Third |
| Primary on Main | 175.451388888 |
| Entry Level | 1 |
| Total Bedrooms | 4 |
| Bedroom 3 Features | Closet |
| Living Room Features | Window(s) - Bay/Bow/Box |
| Total Baths | 1 |
| Bedroom 4 Features | Closet,Flooring - Wall to Wall Carpet |
| Air Conditioning Y/N | No |
| Basement | Yes |
| Bedroom 2 Features | Closet |
| Kitchen Length | 12 |
| Living Room Length | 13.583333333 |
| Dining Room Area | 218.854166666 |
| Interior Amenities | Sitting Room,Internet Available - Unknown |
| Kitchen Area | 176 |
| Dining Room Level | First |
| Bedroom 4 Width | 14.833333333 |
| Bedroom 3 Length | 11.333333333 |
| Bathroom 1 Level | Second |
| Kitchen Features | Country Kitchen,Recessed Lighting,Gas Stove |
| Bedroom 3 Width | 14.666666666 |
| Second Bedroom Length | 13.583333333 |
| Laundry Features | Gas Dryer Hookup,Washer Hookup,In Basement,In Building |
| Living Room Level | First |
| Dining Room Area | 15.916666666 |
| Bedroom 4 Length | 13.583333333 |
| Kitchen Width | 14.666666666 |
| Heating Y/N | Yes |
| Fireplace Features | Living Room |
| Primary Bedroom Length | 13.583333333 |
| Dining Room Width | 13.75 |
| LivingAreaSource | Master Deed |
| Second Bedroom Level | Second |
| Living Room Area | 202.618055555 |
| Flooring | Wood,Vinyl,Carpet,Hardwood |
| Dining Room Features | Closet,Window(s) - Bay/Bow/Box |
| Total Stories | 3 |
| Bedroom 3 Area | 166.222222222 |
| Bedroom 2 Area | 175.451388888 |
Exterior Features
| Exterior Amenities | Porch,Patio,Balcony,Decorative Lighting,Garden |
|---|---|
| Building Area Total | 2082 |
| Parking Features | Off Street,Paved |
| Spa | No |
| Total Parking | 2 |
| Waterfront Y/N | No |
| Water Source | Public |
Amenities
- Foreclosure
- Views
- Short Sale
- New Construction
- Adult 55+
- Lease To Own
- No HOA Fees
- Furnished
- Pets
- Primary On Main
- Air Conditioning
- Seller Finance
- Green
- Fixer Upper
- Horse
- Golf
- Fireplace
- Deck
- Garage
- Basement
- Pool
Property vs Condos Average in 02472
Price
Taxes
Year Built
 Massachusetts MLS Property Info Network (MLSPIN) - The property listing data and information set forth herein were provided to MLS Property Information Network, Inc. from third party sources, including sellers, lessors and public records, and were compiled by MLS Property Information Network, Inc. The property listing data and information are for the personal, non commercial use of consumers having a good faith interest in purchasing or leasing listed properties of the type displayed to them and
